Product Overview
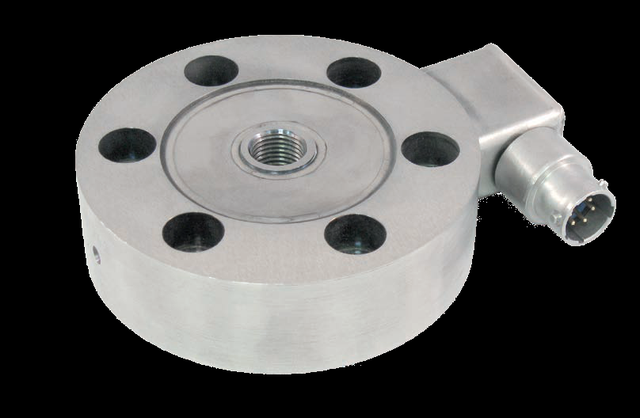
WIKA Sensor Technology pancake / low-profile load cells are thin, axially-loaded discs that read force through a bonded-foil bridge — a flat cell for the structural test frame, press, or calibration stand where build height is limited. The XLP58 universal handles tension and compression; the XLPC compression pancake covers all capacities in a single welded-stainless envelope. Capacities reach 500,000 lb. These are the WIKA-ST (legacy tecsis) cells — send a tecsis part number and we cross-reference the current WIKA-ST equivalent.
Key Features & Benefits
- Proven strain-gauge measurement — a bonded-foil Wheatstone bridge reads the deflection of an elastic metal element — the measurement principle that has anchored electrical force measurement for decades. A repeatable, well-understood physics, not a novelty.
- All-stainless, sealed for the plant floor — welded stainless bodies keep moisture and contaminants out of the bridge — the leading cause of load-cell drift — so the cell holds calibration in industrial service. Built to survive where it is installed.
- Reads into what you already have — a low-level mV/V bridge output feeds any indicator or DAQ with bridge conditioning; an inline amplifier is available where a 4–20 mA or voltage signal has to run to a PLC. Match the output to the receiver, not the other way around.
- A form factor for how the load arrives — pancake, S-type, canister, rod-end, bending-beam, and subminiature builds let you introduce the load the way the application allows — axially, in-line, hanging, or in a tight pocket. The element shape is chosen for the load path.
- Legacy tecsis part numbers cross-referenced — these XL-series cells are the tecsis line, now built and shipped under WIKA Sensor Technology; a legacy tecsis part number cross-references to its current WIKA-ST equivalent. An installed-base part number is still a live order.
Specifications
- Operating principle
- A bonded-foil strain-gauge bridge in a thin, axially-loaded disc (pancake) element. The low profile puts the load close to the mounting plane, which keeps bending moments low and accuracy high — the standard cell for structural test, press force, and calibration.
- Force mode
- XLP58 universal — tension and compression; XLPC compression only.
- Form factor & mounting
- Thin disc with a central threaded load point; bolts flat to the structure. One envelope covers all capacities (XLPC); use load buttons / rod ends to introduce the load cleanly.
- Body / element material
- 17-4 PH stainless steel; 4340 alloy steel above 200,000 lb (XLP58).
- Construction & sealing
- Welded stainless construction (XLPC).
- Capacity / measuring range
- XLP58 0–5 to 0–500,000 lb; XLPC 0–25 to 0–10,000 lb.
- Output
- XLP58 2 mV/V (25 lb & below) / 3 mV/V (50 lb & above); XLPC 3 mV/V.
- Excitation
- 10 VDC, 15 VDC max.
- Bridge resistance
- 350 Ohms.
- Non-linearity
- XLP58 ±0.10% FSO (50 lb & above) / ±0.20% FSO (25 lb & below); XLPC ±0.10% FSO (above 3,000 lb) / ±0.13% FSO (3,000 lb & below).
- Hysteresis
- XLP58 ±0.08% FSO (50 lb & above) / ±0.10% FSO (25 lb & below).
- Repeatability
- XLP58 ±0.03% FSO (50 lb & above); XLPC ±0.05% FSO.
- Zero balance
- ±1.0% FSO.
- Operating temperature range
- XLP58 −65 to +250°F (−54 to +121°C); XLPC −65 to +260°F (−54 to +127°C).
- Compensated temperature range
- +60 to +160°F (+15 to +71°C).
- Thermal effects (zero / span)
- XLP58 on zero ±0.002% FSO/°F, on span ±0.002% reading/°F.
- Overload (safe / ultimate)
- Safe overload 150% of capacity; ultimate overload 300% of capacity.
- Electrical connection
- XLP58 PTIH-10-6P connector (or equal) to 5,000 lb, MS3102E-14S-6P (or equal) above 5,000 lb.
- Calibration
- Standard calibration positive in tension (XLP58).
- Options
- Dual bridge (XLPC); bridge resistance; inline amplifier; integral cable. Fatigue-rated pancake builds are available where the cell must hold calibration under full-reversal cycling — see Specialty Lifting & Fatigue-Rated Force.
- Lead time & quotation
- Quote-only, no public price list; lead time runs with capacity, accuracy, and output. Use the input form to send a legacy tecsis part number for a current WIKA-ST cross-reference.
Common Applications
- Structural and component test stands — press, tensile, and fatigue rigs
- Press, ram, and clamp force monitoring where height is limited
- Force calibration and reference standards
- Durability and life-test rigs — the XLP58 universal pancake reads tension and compression
- In-line axial compression on machine and structural frames
Design & Selection Considerations
- Size the capacity to land the working load in the upper-middle of the range — aim for the routine load at roughly 50–90% of capacity: enough resolution and signal-to-noise, with headroom so peaks and transients never exceed the rating. Oversize and resolution suffers; undersize and an overload shifts the calibration. Account for shock and dynamic peaks, not just the static load.
- Keep the load axial, centered, and free of side load — most cells are rated for axial force only — an off-center or side load reads wrong and can damage the cell. Use the manufacturer’s load buttons / rod ends, keep the structure stiff and aligned, and on multi-cell arrays mount every cell coplanar. Most load-cell errors in the field are installation errors, not sensor errors.
- Read the accuracy terms the same way on every datasheet you compare — FSO quotes the error against full range, so a %FSO figure is a larger relative error at low load; BFSL reports linearity against a best-fit line. A ±0.03% cell is test-and-measurement grade, ±0.25–1% is industrial / OEM grade. Make sure two cells quote accuracy the same way before you compare them.
- Pick the output from what receives the signal and how far away it is — a raw mV/V bridge is right into a DAQ or indicator with bridge conditioning on a short, shielded run; an inline amplifier (4–20 mA or voltage) reads straight into a PLC and rides out long, noisy cable runs. Decide it from the receiver, not by default.
- Overload past safe but short of burst is the dangerous zone — safe overload (commonly 150% of capacity) is the load the cell can see without losing calibration; the ultimate rating is where it is destroyed. A cell overloaded between the two keeps reporting plausible, wrong numbers. Recalibrate after any suspected overload before you trust the data.
- Match the body material and temperature range to the environment — aluminum bodies are lighter and lower-cost; stainless resists corrosion and washdown; every cell has a compensated temperature band, with extended-temperature compensation available where the process runs hot or cold. Specify the environment up front and the material and compensation get built in.
To spec the right WIKA-ST pancake load cell:
Use the input form to tell us the capacity (and the real worst-case peak), the force mode (tension, compression, or both), the accuracy class you need, how the load is introduced and how much room there is, the output (mV/V or amplified 4–20 mA / voltage) and the receiving device, the environment (temperature, washdown, hazardous area), and any calibration documentation or approval required (ASTM E74, OIML / NTEP). A legacy tecsis part number is enough to start — we cross-reference the current WIKA-ST equivalent.
Force & Pressure Application Sheet ›Talk to an engineer directly — Scott Prater, Principal · 917-580-0878 · scott@pratertechnical.com
Specifications compiled by Prater Technical Partners from WIKA product datasheets.