Product Overview
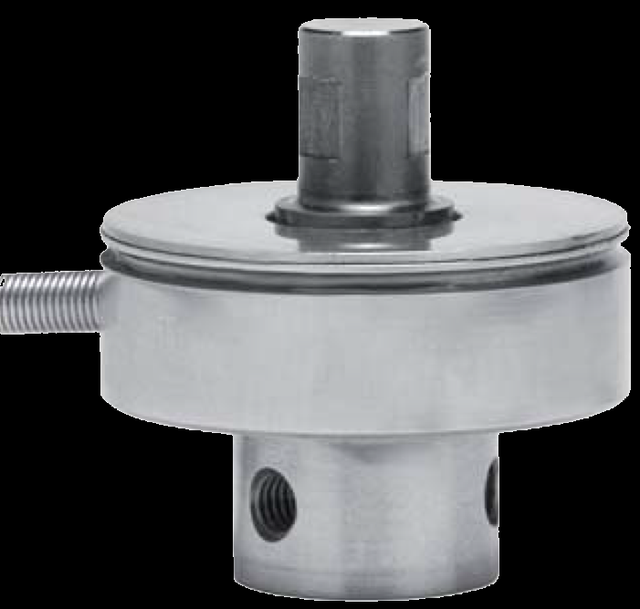
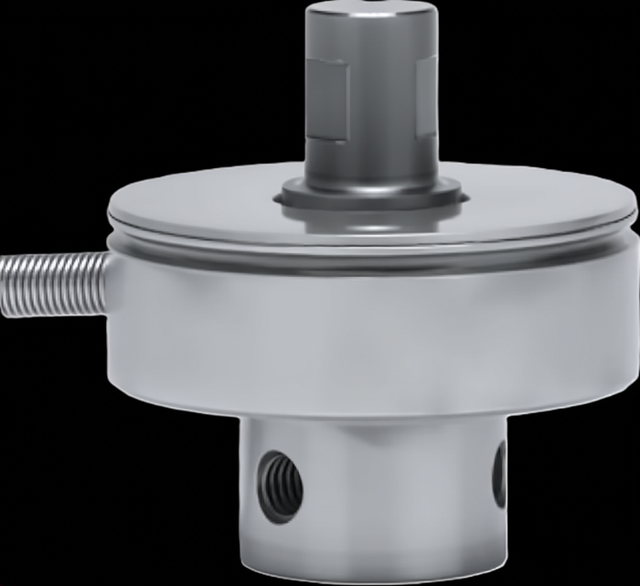
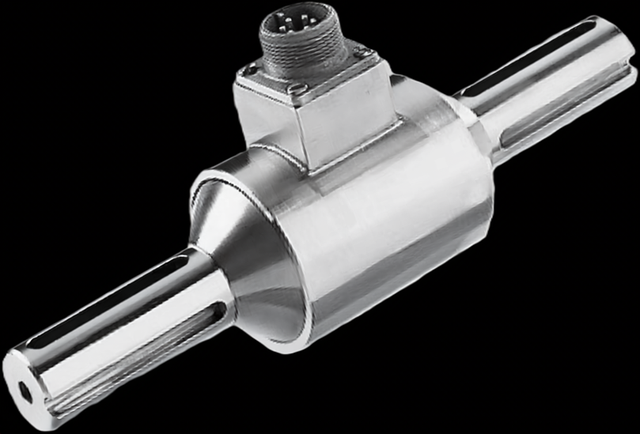
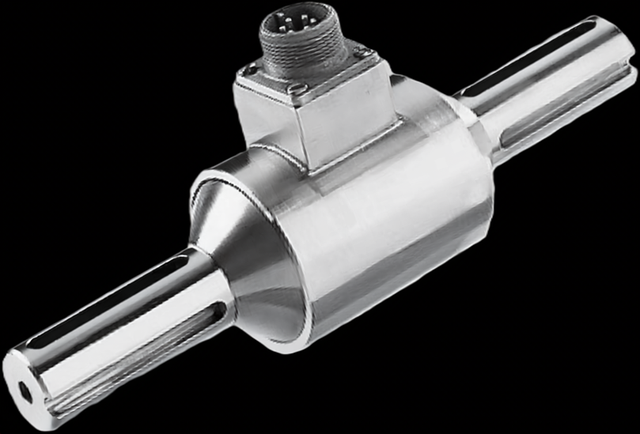
A reaction torque sensor measures static, non-rotating torque at a fixed mounting — a Wheatstone strain-gauge bridge on an elastic element returns a millivolt signal proportional to the torque reacted against ground, with no rotating or moving parts, so there are no slip rings and no telemetry. The WIKA-ST (tecsis) family is a six-model selector ladder: the XTF375 flange-mount and XTS375 small-shaft in-line siblings share the same 25 in-oz to 300 in-lbs ranges at ±0.20% FSO; the XTS100 and XTS150 mount in-line with large shafts and carry the range to 12,000 in-lbs; the XTM miniature cell (1 N·m) is custom-built to your dimensions and mounting; and the XTA lightweight aluminum OEM sensor builds torque feedback into your own product from 20 in-oz. That spread makes the family the answer for motor, actuator, and fastener test stands where the torque can be reacted at a fixed point. To measure torque on a continuously spinning shaft mid-drive, a rotating sensor is the right tool instead; to resolve more than one load at the measuring point, see the multi-axis torque-thrust build.
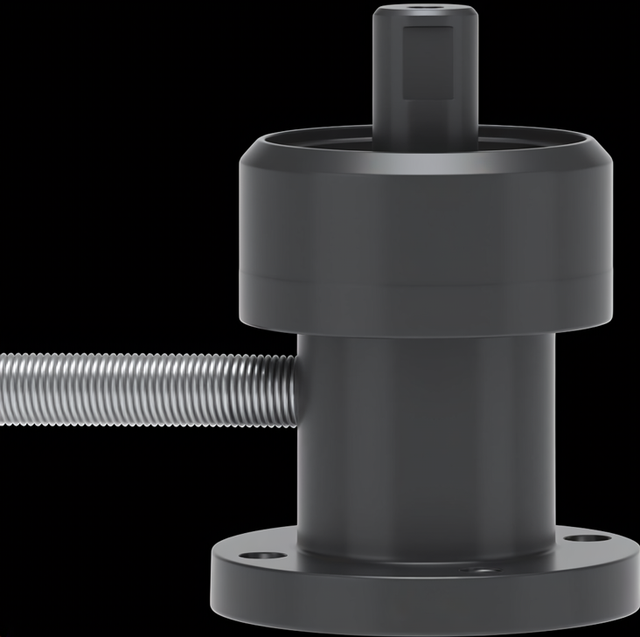
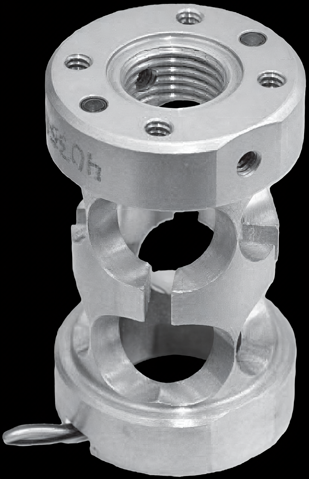
Key Features & Benefits
- No rotating parts to wear or signal across — because these are reaction / static sensors, the measurement is taken from a body that does not turn — so the wear items and the signal-coupling hardware a rotating torque sensor depends on simply are not present. Fewer failure points than a rotating torque sensor, and nothing to re-couple at maintenance.
- A stiff stainless element that holds calibration — the elastic element is machined stainless steel, so it deflects by a small, repeatable amount and returns to zero. The reading you trust on a test stand that runs for years.
- Sized to the torque you actually have — capacities start low — down to 0–25 in-oz (~1.5 in-lb) on the flange reaction design — so a small static torque lands in the upper part of the range where resolution is best, instead of using a sliver of an oversized sensor. Right-sized resolution for small and large torques alike.
- Reads into the bench you already have — the raw mV/V bridge output drops into any strain-gauge indicator or data-acquisition channel; where a PLC or a long cable run needs it, an external amplifier converts to 4–20 mA or a voltage signal. No proprietary readout required.
- Several loads at one point, without the cross-talk — the multi-axis build resolves torque and thrust — or three force axes — on separate, isolated bridges in one body, so the axes do not interfere and you avoid stacking single-axis sensors. One compact sensor where you would otherwise fixture three.
Specifications
- Measuring principle
- Strain-gauge reaction torque transducer — a Wheatstone bridge bonded to an elastic metal element measures the torque reacted at a fixed mounting, with no rotating or moving parts. The element twists by a tiny, repeatable amount under load and the bridge returns a proportional millivolt signal.
- Quantities measured
- Torque (single axis), reaction / static measurement.
- Torque measuring range
- XTF375 flange mount / XTS375 shaft mount — 25 in-oz to 300 in-lbs, siblings at the same catalog steps (25, 30, 100, 120, 150, 200 in-oz and 25, 50, 100, 150, 250, 300 in-lbs). XTS100 — 600–2,000 in-lbs. XTS150 — 3,000–12,000 in-lbs. XTM miniature — 1 N·m (142 in-oz). XTA OEM — 20 in-oz to 100 in-lbs. Low torque ranges available; every model is also available in metric units.
WIKA-ST (tecsis) reaction torque sensors — model selector
| Model | Mount / type | Torque range | Accuracy (FSO) | Operating temperature |
|---|---|---|---|---|
| XTF375 | Flange-to-shaft | 25 in-oz – 300 in-lbs | ±0.20% combined | −65 … +225°F |
| XTS375 | Shaft — in-line, small shafts | 25 in-oz – 300 in-lbs | ±0.20% combined | −65 … +225°F |
| XTS100 | Shaft — in-line, large shafts | 600 – 2,000 in-lbs | ±0.20% lin · ±0.10% hyst · ±0.03% repeat | −65 … +225°F |
| XTS150 | Shaft — in-line, large shafts | 3,000 – 12,000 in-lbs | ±0.20% lin · ±0.10% hyst · ±0.03% repeat | −65 … +225°F |
| XTM | Miniature cell — custom dimensions & mounting | 1 N·m (142 in-oz) | ±0.5% combined | +60 … +250°F |
| XTA | OEM — lightweight aluminum | 20 in-oz – 100 in-lbs | ±0.2% lin · ±0.2% hyst · ±0.05% repeat | −60 … +200°F |
- Measurement axes
- Single axis — torque about the shaft centreline.
- Accuracy
- XTF375 / XTS375: ±0.20% FSO, combined (linearity, hysteresis, and repeatability). XTS100 / XTS150: linearity ±0.20%, hysteresis ±0.10%, repeatability ±0.03% FSO. XTM: ±0.5% FSO, combined. XTA: linearity ±0.2%, hysteresis ±0.2%, repeatability ±0.05% FSO. FSO = full-scale output.
- Output signal
- 2 mV/V nominal (XTF375 / XTS375 / XTS100 / XTS150); XTM 1 mV/V nominal; XTA 2 mV/V ±0.3 mV/V. Raw strain-gauge bridge output (reads into a bridge-conditioning indicator or DAQ); an external in-line / in-cable amplifier is available where a 4–20 mA or voltage output is needed.
- Excitation
- 10 VDC (15 VDC max) on XTF375 / XTS375 / XTS100 / XTS150; XTM 5 VDC max; XTA 10 V VDC or VAC (20 V max).
- Bridge resistance
- 350 Ω (XTA: 1,000 Ω).
- Zero balance
- ±2.0% FSO (XTA: ±3.0% FSO).
- Rotation
- None — non-rotating (reaction) measurement. Because the body does not turn, there are no slip rings, no rotary transformer, and no telemetry — the cable runs straight out of a stationary housing.
- Mounting
- XTF375 — flange-to-shaft mount. XTS375 — mounts in-line with small shafts. XTS100 / XTS150 — mount in-line with large shafts. XTM — custom miniature build; you specify the dimensions and mounting. XTA — lightweight OEM design for building into your own assembly. Each mounts between a fixed reference and the torque-reacting member; compact designs.
- Construction & material
- Stainless-steel casing (XTF375 / XTS375 / XTS100 / XTS150 / XTM). The XTA OEM sensor is aluminum — 2.3 oz (65 g), with a 6-in #30 AWG pigtail lead.
- Overload capacity
- Safe overload 150% of capacity, all models; ultimate overload 300% of capacity on XTF375 / XTS375 / XTS100 / XTS150.
- Operating temperature range
- −65 to +225°F (−54 to +107°C) on XTF375 / XTS375 / XTS100 / XTS150; XTM +60 to +250°F; XTA −60 to +200°F (−50 to +93°C).
- Compensated temperature range
- +60 to +160°F (+15 to +71°C), all models.
- Thermal effects
- On zero ±0.005% FSO/°F, on span ±0.005% reading/°F (XTF375 / XTS375 / XTS100 / XTS150); XTA ±0.002% FSO/°F on zero and ±0.002% reading/°F on span.
- Options & accessories
- External in-cable / in-line amplifier for amplified output; metric-unit calibration across the family. The XTM miniature cell is a custom design — you specify the dimensions and mounting. Configured to order — send the application.
- Calibration & certification
- Calibrated against a traceable reference; a documented calibration certificate is available. XTA standard calibration is 2-point clockwise (2-point counter-clockwise optional). A legacy tecsis part number can be sent in for cross-reference to the current WIKA-ST equivalent.
Common Applications
- Motor, actuator, and gearbox characterization on a test stand — reacted torque, no slip rings
- Fastener, clutch, and brake torque testing in the lab
- Valve and actuator break-away / running-torque verification
- Production end-of-line torque audit
- Durability and endurance torque rigs
- Embedded OEM torque feedback — the lightweight XTA aluminum sensor builds into your own product
Design & Selection Considerations
- Reaction vs. rotating — decide what is actually turning — a reaction sensor measures torque at a fixed mount and is right for test stands, motor and actuator characterization, and any rig where the torque can be reacted against ground. If you must measure torque on a continuously spinning shaft mid-drive, that is a rotating sensor, a different tool. Most bench and qualification work reacts to ground — confirm before you pick.
- Keep the load on-axis — off-axis loads corrupt the reading — a single-axis torque sensor is built to see torque, not bending or side thrust; an unintended off-axis load reads as error and can shift calibration. Where the application genuinely carries more than one load at the measuring point, specify the multi-axis build so each load is resolved on its own isolated bridge instead of polluting one channel. Match the number of measured axes to the number of real loads.
- Size for the worst-case torque, including transients — safe overload is 150% of capacity — exceed it and accuracy can shift invisibly while the sensor keeps reading plausible numbers; ultimate overload is where it is destroyed. Account for start-up snap, lock-up, and shock, not just the steady torque, and recalibrate after any suspected overload. The danger zone is between safe and ultimate — a sensor reading wrong but not broken.
- Mind the compensated band, not just the operating band — the sensor survives a wide operating range but is temperature-compensated over a narrower window; run it inside the compensated band for the rated accuracy, and budget the thermal-effect terms if the test temperature drifts. Accuracy is a compensated-range spec — read both numbers.
- Plan the readout with the sensor — the output is a low-level mV/V bridge signal — it needs proper bridge excitation and conditioning, a clean shielded run, and on the multi-axis build a channel per axis. Decide early whether the bench takes raw mV/V or needs an external amplifier for 4–20 mA / voltage. The wiring and channel count are a design decision, not an afterthought.
- Have a legacy tecsis or Delta-Metric part? Send it — these lines originated with tecsis / Delta Metrics and now ship under WIKA Sensor Technology. A legacy part number cross-references to the current WIKA-ST equivalent at the same spec — you do not have to re-engineer a drop-in. One part number in, the current equivalent out.
To spec the right WIKA-ST reaction torque sensor:
Use the input form to send the quantities you need to measure (torque, and any combined thrust or force axes), the full-scale capacity for each axis, the required accuracy class, whether the readout takes a raw mV/V bridge signal or needs an amplified 4–20 mA / voltage output, the mounting interface, the operating and test temperatures, and any certification or calibration documentation required — and we will spec the right WIKA-ST torque sensor. Have a legacy tecsis or Delta-Metric part number? Send it and we will cross-reference the current WIKA-ST equivalent.
Force & Pressure Application Sheet ›Talk to an engineer directly — Scott Prater, Principal · 917-580-0878 · scott@pratertechnical.com
Specifications compiled by Prater Technical Partners from WIKA product datasheets.