Product Overview
The MP Line Scanner family — sold as the Fluke Process Instruments MP, the Raytek MP150/MP300, and the Ircon ScanIR3 on one shared platform — sweeps rotating optics across a 90° line to report up to 1,024 temperature points across the width of a moving product at up to 300 scans a second, building a real-time 2D thermal image. It is the instrument for a temperature profile across a moving or rotating surface: rolling-mill strip, glass lines, plastics web, paper, thermoforming, and rotary kiln shells. Spectral models span 1 µm metals to 5 µm glass; DataTemp DP and the MP-SYS application systems (GS / EC / ES / TF) tailor it to a specific line, and the CS400 package turns it into a complete rotary-kiln-shell monitor. A waterproof IP65 body with built-in water cooling and air purge lets it live where the process is hottest and dirtiest.
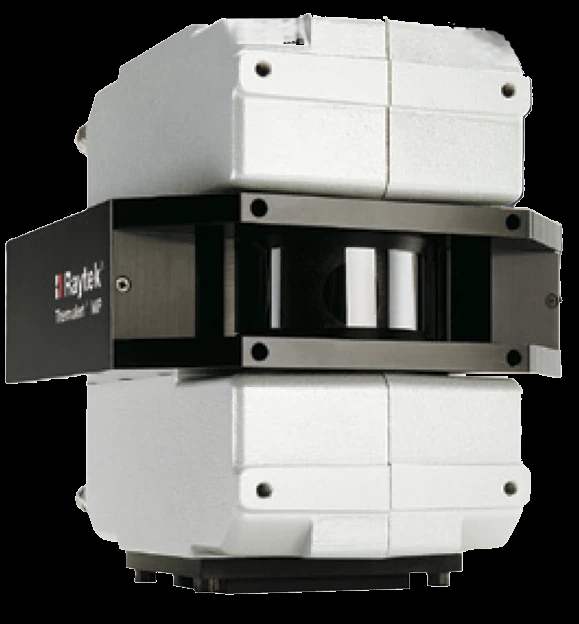
One platform, two configurations
The MP ships both as a general-purpose line scanner and as the purpose-built CS400 rotary-kiln-shell package — the same single-color rotating-optics platform, with the CS400 adding kiln-specific software and accessory sensors. Pick the configuration by the measurement, not a different instrument.
- Profiles any moving web, strip, glass line, or paper run edge to edge
- DataTemp® DP imaging plus the MP-SYS application systems (GS / EC / ES / TF)
- Mounts wherever line-of-sight, cooling, and purge allow
Key Features & Benefits
- Sees the whole width, not one point — rotating optics sweep up to 1,024 points across a 90° line at up to 300 scans a second, so a moving web, strip, or kiln shell is profiled edge to edge in real time. The right tool when a single hot spot anywhere across the product is the thing you must catch.
- Built for the harshest line-of-sight installs — a waterproof IP65 body with optional water cooling and an air-purged window survives rolling mills, glass lines, and kiln towers where the optics would otherwise foul or the electronics cook (the cooling and ambient ratings are in the specifications). Mount it where the heat and dirt are and it keeps reading.
- Runs the alarms and outputs without a PC — three isolated 4–20 mA outputs, a relay alarm, and zone I/O are generated on board, so the scanner protects the process even if the host computer is down or absent. Fail-safe hot-spot detection that does not depend on a running PC.
- MP-SYS application software, tuned to the process — beyond DataTemp DP imaging, dedicated MP-SYS systems package the scanner for a specific line: GS150 (glass annealing / tempering / bending) and GS150-LE (Low-E glass), EC150 (plastics web — extrusion, coating, lamination), ES150 (hot rolling mills and paper drying), and TF150 (thermoforming scrap reduction). The scanner and the recipe for your industry, not a blank imaging tool.
- One scanner, one platform, three nameplates — the same line-scanner platform ships as the Fluke Process Instruments MP, the Raytek MP150, and the Ircon ScanIR3 — so a legacy ScanIR or MP installation maps to a current scanner without changing the measurement approach. Continuity for an existing line, current hardware underneath.
Specifications
- Instrument type
- Infrared line scanner — rotating optics sweep a single measured line across the process and report a temperature profile across its width, building a real-time 2D thermal image as the product moves under the scan line. Distinct from a spot pyrometer (one point) and a 2D staring imager (a fixed scene).
- Measurement principle
- Single-color (one-wavelength) across the MP family. Match the spectral model to the material; for targets seen through combustion gas the CS400 burning-zone accessory adds a 2-color (ratio) Endurance sensor that reads through the flame.
- Temperature range
- 20°C to 1800°C (68°F to 3272°F) across the model line, by spectral variant — e.g. 20–350°C (LT, 3–5 µm), 200–1500°C (3M, 2.4 µm), up to 700–1800°C (1MH, 1 µm). System temperature limits 0–3000°C.
- Spectral response / wavelength
- Wide choice of spectral bands matched to the material: 1 µm and 1.6 µm (metals, induction), 2.4 µm (metals/low temp), 3.43 µm (thin polyolefin film), 3.9 µm and 3.5–4 µm, 3–5 µm (LT, general), and 5 µm (glass surface).
- Models & spectral variants
- MP shortwave models 1ML / 1MH / 2M / 3M (1–2.4 µm) and the Raytek-branded MT / GS / P30 / P31 / LT / HR longer-wave models, each in a 150 Hz (MP150) or 300 Hz (MP300) frame-rate version. The Ircon nameplate of the same platform is the ScanIR3.
- Imaging resolution
- Up to 1,024 measurement points per scan line — 256 points up to 300 Hz, 512 up to 160 Hz, 1,024 up to 80 Hz (MP300 optics).
- Optical resolution (D:S)
- Measurement resolution up to 200:1 and hot-spot detection up to 600:1 per pixel at the focus distance (50% / 90% energy), by spectral model — e.g. 600:1 detection on the 1ML, 510:1 on the GS.
- Field of view
- 90° scan field of view.
- Scan / frame rate
- Up to 300 lines per second (MP300) for fast detection of non-uniformities and hot spots; 150 Hz on the MP150 variant. The ScanIR3 nameplate scans 20–150 Hz.
- Focus
- 1.52 m (4.9 ft) standard; custom focus distances available.
- Emissivity adjustment
- 0.1 to 1.0, digitally adjustable; PC-independent emissivity and background-radiation compensation inputs.
- Accuracy
- ±0.5% of reading or ±3°C (6°F), whichever is greater, across the ambient operating range (tighter on some models — e.g. ±2°C on the LT).
- Repeatability
- ±1°C to ±2°C (2–4°F) by model.
- Signal processing
- Max, Min, AVG, Peak/Valley Hold, and alarm setpoints on board; further functions configurable in software (areas of interest, recipes, reference-image comparison).
- Outputs
- Three user-configurable 0/4–20 mA outputs (collectively isolated, 500 Ω max load) and a relay alarm output (30 V, 1 A) — all PC-independent. I/O-module support extends to up to 10 sectors/zones.
- Communications
- Built-in Ethernet TCP/IP 10/100 Mbit/s; RS485 full-duplex serial. On the CS400, fibre-optic-to-Ethernet conversion carries the signal up to 2,000 m to the control-room PC; OPC interface to other programs.
- Inputs
- Laser switching, emissivity setting, and background-radiation compensation (PC-independent).
- Software
- DataTemp® DP for thermal images, profiles, and difference images; the MP-SYS application systems (see Features) for glass, plastics web, rolling-mill, and thermoforming lines; and the dedicated CS400 kiln-shell software (standard or advanced) with the optional Refractory Management and 3D-view modules.
- Sighting / alignment
- Internal line laser for accurate alignment (auto-off below 5°C or above 50°C internal).
- Ambient operating temperature
- 0°C to 50°C (32°F to 122°F) without cooling; with built-in water cooling to 180°C (356°F) ambient; with the optional internal heater down to −40°C.
- Cooling & air purge
- Built-in water cooling (15 bar max) and air purge (3 bar max) keep the window free of dirt and condensation; high-temp, insulation, and water-cooled-shield enclosures available.
- Enclosure / rating
- IP65 (IEC 60529), rugged waterproof enclosure; on the CS400 the scanner mounts in a robust stainless-steel protective housing with adjustable bracket and replaceable viewing window.
- Shock & vibration
- Shock IEC 60068-2-27 (5 g @ 11 ms / 15 g @ 6 ms, 3 axes); vibration IEC 60068-2-6 (2 g above 20 Hz, 3 axes).
- Power
- 24 VDC ±25%, 1 A; 30 min warm-up. Brushless scan motor rated MTBF 40,000 h.
- Mounting & fittings
- Adjustable mounting base (A-MP-RMB); G¼″ air and 4/6 mm water connections; 1M/2M/3M models offer a quick-connector system with a remote processor box for PC-independent field I/O.
- Options & accessories
- CS400 kiln package adds Tire-Slip Monitoring, I/O modules (up to 32, 16 digital out each), a Burning-Zone Monitor kit (2-color Endurance Ratio sensor, 600–1800°C, to read through combustion gas), a Shadow-Monitor kit (Mi3 point sensor for tire/obstruction shadows), and Refractory Management. Manufacturer NIST/DAkkS calibration certificate optional.
- Standards & calibration
- Manufacturer’s calibration certificate based on NIST/DAkkS-certified probes available as a line item; ScanIR3 nameplate carries CE (EN 61010-1, EN 61326-1, EN 60825-1).
- Lead time & warranty
- Configured to the spectral model, optics, frame rate, and (for CS400) the kiln count and accessory kits; built to order and quoted per application. Two-year warranty.
Common Applications
- Hot-rolling-mill and metals strip temperature profiling across the width — the ES150 system
- Glass annealing, tempering, and bending temperature distribution, including Low-E glass — the GS150 / GS150-LE systems
- Plastics web — extrusion, coating, and lamination defect detection — the EC150 system
- Thermoforming scrap reduction and part-quality control — the TF150 system
- Paper-drying and web-process monitoring — the ES150 system
- Rotary cement, lime, and incineration kiln-shell hot-spot and refractory monitoring — the CS400 system
Design & Selection Considerations
- A line scanner profiles a moving product — it is not a spot or a staring imager — a scanner earns its cost where you need temperature across the width of something that moves under it (web, strip, kiln shell). For one fixed control point a spot pyrometer is simpler and faster; for a stationary 2D scene the ThermoView TV40 imager fits. Match the instrument to the geometry of the measurement before anything else.
- Pick the spectral model for the material, then size the optics to the hot spot — the wrong wavelength reads the wrong layer (a 1 µm model on cool plastic, an 8–14 sensor on glass). Once the band is right, the 600:1 hot-spot detection only helps if the pixel is small enough at your working distance to land on the smallest defect you must catch. Spectral fit first; pixel-on-target second.
- Plan cooling and purge into the mount from day one — the body is rated to 50°C uncooled; past that the built-in water cooling (to 180°C) and the air purge are what keep the unit alive and the window clear. Route the water, air, and the cabling before the tower or bracket is fixed. Retrofitting cooling onto a finished install is the expensive way to learn this.
- Mind the scan-rate / point-count trade — you cannot have both the fastest frame rate and the most points per line — 1,024 points caps the rate, 256 points unlocks 300 Hz. Set the rate from how fast the product moves and the point count from how fine a profile you need. Decide which axis the application actually demands.
- On a kiln, the shadows and the burning zone need their own sensors — tires, piers, and buildings shadow parts of the shell from the main scanner, and the burning zone sits behind combustion gas a single-color scanner cannot read through. The CS400 closes both gaps with point shadow sensors and a 2-color Endurance Ratio burning-zone sensor — specify them if the kiln geometry calls for them. A "complete" kiln image is the scanner plus its accessory sensors, not the scanner alone.
To spec the right line scanner:
Use the input form to send the target material and its emissivity (known or to be established), the lowest and highest target temperatures, the wavelength / spectral fit if you know it, the working distance and the size of the target (or smallest hot spot) you need to resolve, the ambient temperature and any line-of-sight obstruction at the mount, and the output or protocol your control system expects (4–20 mA, relay/alarm, Ethernet, fieldbus, or OPC) — and we’ll spec the right FPI / Raytek instrument and optics for your application.
IR Pyrometer Application Sheet ›Talk to an engineer directly — Scott Prater, Principal · 917-580-0878 · scott@pratertechnical.com
Specifications compiled by Prater Technical Partners from Fluke Process Instruments product datasheets.